 Skip to content



Beskid Homestead
team:
project scope:
typology:
theme:


A Family House in the Beskids
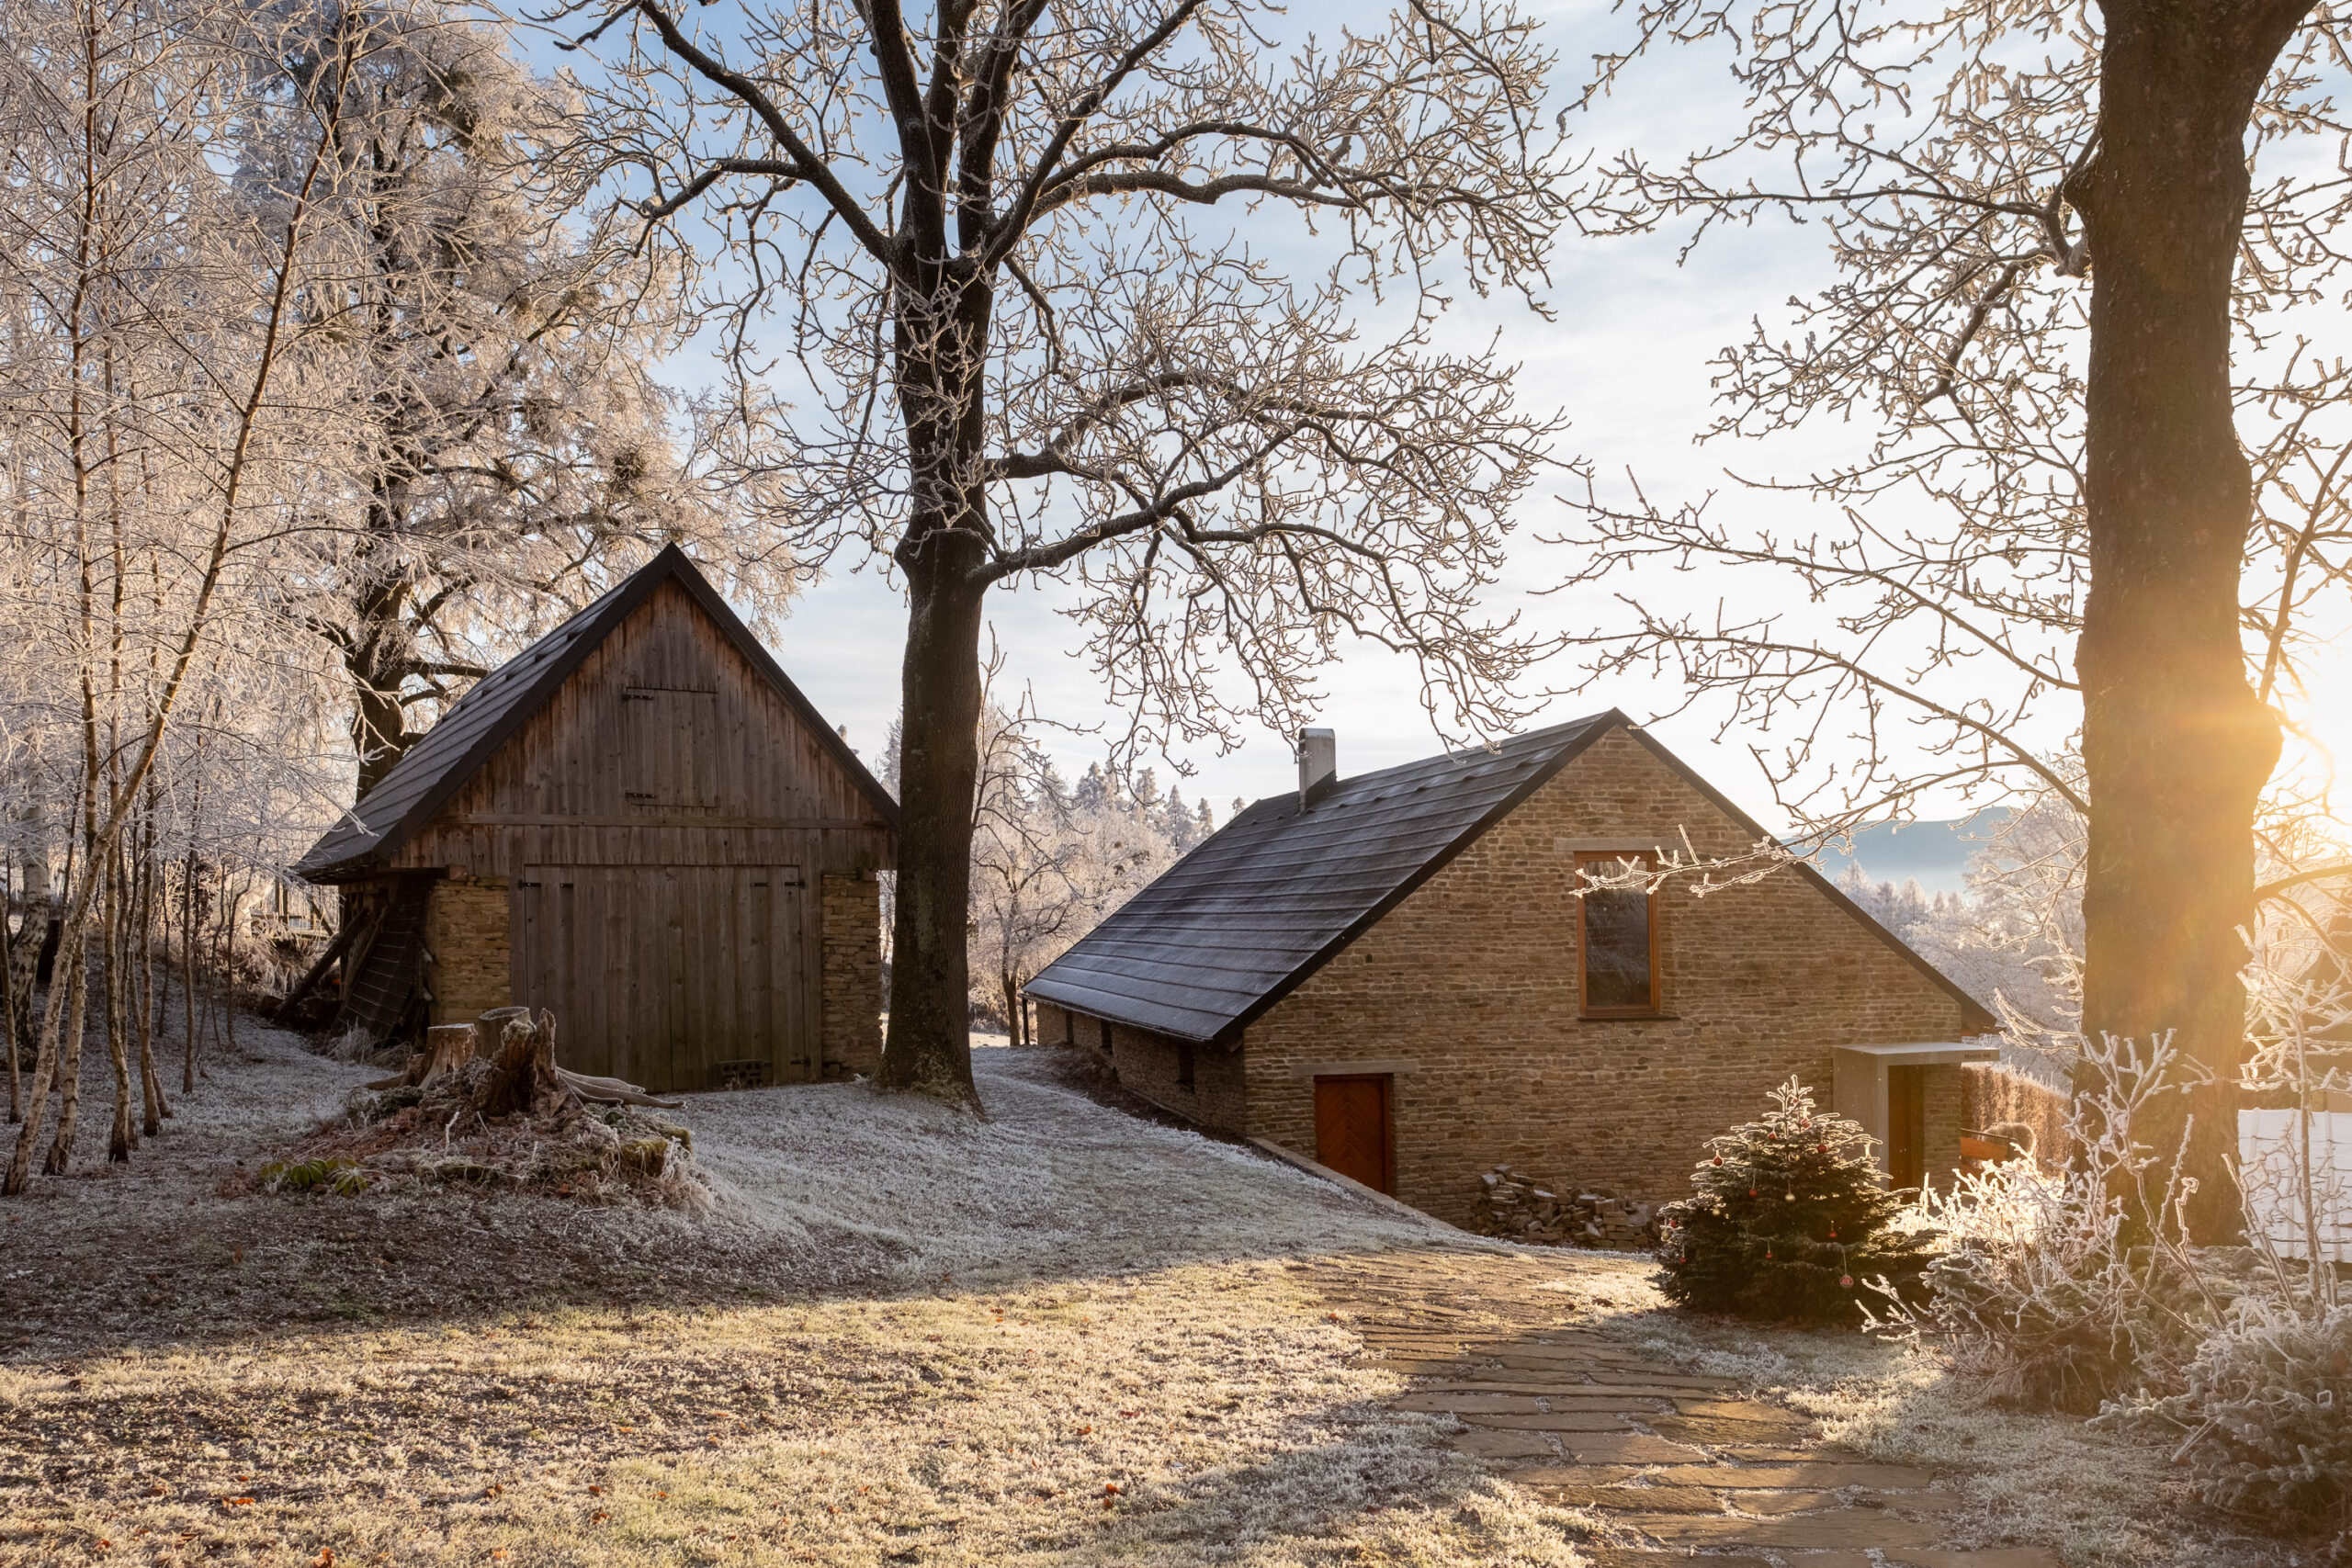
The house is situated in the picturesque foothills of the Beskids. The core concept of the design is based on a dialogue between modern architecture and the archetype of the traditional Beskid cottage. It is a deliberate interplay of contrasts, where contemporary living requirements and construction details merge with traditional form into a single harmonious whole. Key materials are sourced from the immediate surroundings: sandstone was excavated directly on the plot during the cellar construction, and the structural timber was felled in the client's own forest.
The renovation project was initiated following the acquisition of the property. Given that the construction was carried out as a self-build with family and friends, it was essential to establish a clear vision from the outset, towards which the client gradually worked over the extended construction period.
The internal spatial layout is a variation on a historical scheme. The main entrance is situated on the southern side, accessed via a paved terrace and a winter garden, which functions as both an operational and climatic buffer. From the entrance hall, one can access the living kitchen, sanitary facilities, and the central focal point of the entire house — a raised living space, from which a staircase leads to the quiet zone with bedrooms in the attic. For thermal optimization, the technical facilities are concentrated along the northern facade, where the pantry and cellar are located. This service wing is connected to a separately accessible small workshop with a firewood storage area.
The material concept of the building is based on a combination of sandstone and wood, complemented by contemporary materials such as concrete and metal. The external envelope responds directly to its orientation to the cardinal directions and local climatic conditions. The northern and western facades, which are most exposed to harsh mountain weather, are clad in sandstone stone facing combined with exposed concrete elements. Conversely, the southern and eastern sides of the house are clad in unrendered larch boards without surface treatment. These wooden surfaces will age naturally and, over time, acquire a silver-grey patina, through which the house will visually merge with its stone portion as well as with the surrounding landscape.
The roof planes are covered with wooden shingles. The emphasis on detail and overall authenticity is demonstrated by forged metalwork elements and bespoke joinery details, which were executed exclusively by local craftsmen.
Structurally, the building is a hybrid system combining a lightweight timber-frame construction with masonry technology. An exceptional structural element is the solution of the gable wall, which consists of a ventilated timber load-bearing structure, clad with sandstone on both sides.
The building actively utilizes passive solar gains and energy efficiency principles. The southern facade features a fully glazed winter garden structure, operating on the principle of a Trombe wall. Solar radiation passing through the glazed surfaces heats the air in the intermediate space, and the heat is subsequently accumulated in the massive stone wall behind it. This thermal mass then slowly releases radiant heat back into the interior during the cooler evening hours, significantly reducing the energy demands for heating the building.
What does the Homestead look like
photos by MORGUNNart


